The Thermodynamics of Winter: A Structural Approach to Ice Dam Mitigation
How to avoid ice dam risks ice dams are not merely a nuisance of the cold season; they are symptomatic evidence of a fundamental imbalance within the building envelope. When snow accumulates on a roof and melts due to escaping interior heat, only to refreeze at the cold, unconditioned eave, a cascade of physical and structural consequences follows. This process is rarely a localized issue. It is a narrative of air leakage, thermal bridging, and moisture transport that dictates the longevity of the roof assembly and the integrity of the interior finishes. Addressing this requires more than mechanical removal; it demands a systemic redesign of the thermal boundary.
The persistence of ice dams is often tied to the historical shift toward tighter, more efficient building envelopes that unfortunately lack the corresponding ventilation precision. In older structures, “leaky” envelopes often allowed for natural, albeit inefficient, temperature regulation. Modern construction, with its high R-value insulation, often inadvertently traps heat or creates concentrated paths for warm air to escape into the attic space. Without careful calibration of the roof assembly, this stored heat becomes the engine that drives snowmelt even in sub-freezing exterior conditions.
To effectively mitigate these issues, homeowners and facility managers must shift their focus from the roof surface to the attic floor and the wall-to-roof intersection. By treating the building as a thermodynamic system rather than a series of disconnected components, one can address the root cause of thermal escape. This analysis explores the technical, structural, and management frameworks required to master the winter environment and ensure that the building remains resilient against the mechanical stresses of freeze-thaw cycles.
Understanding how to avoid ice dam risks
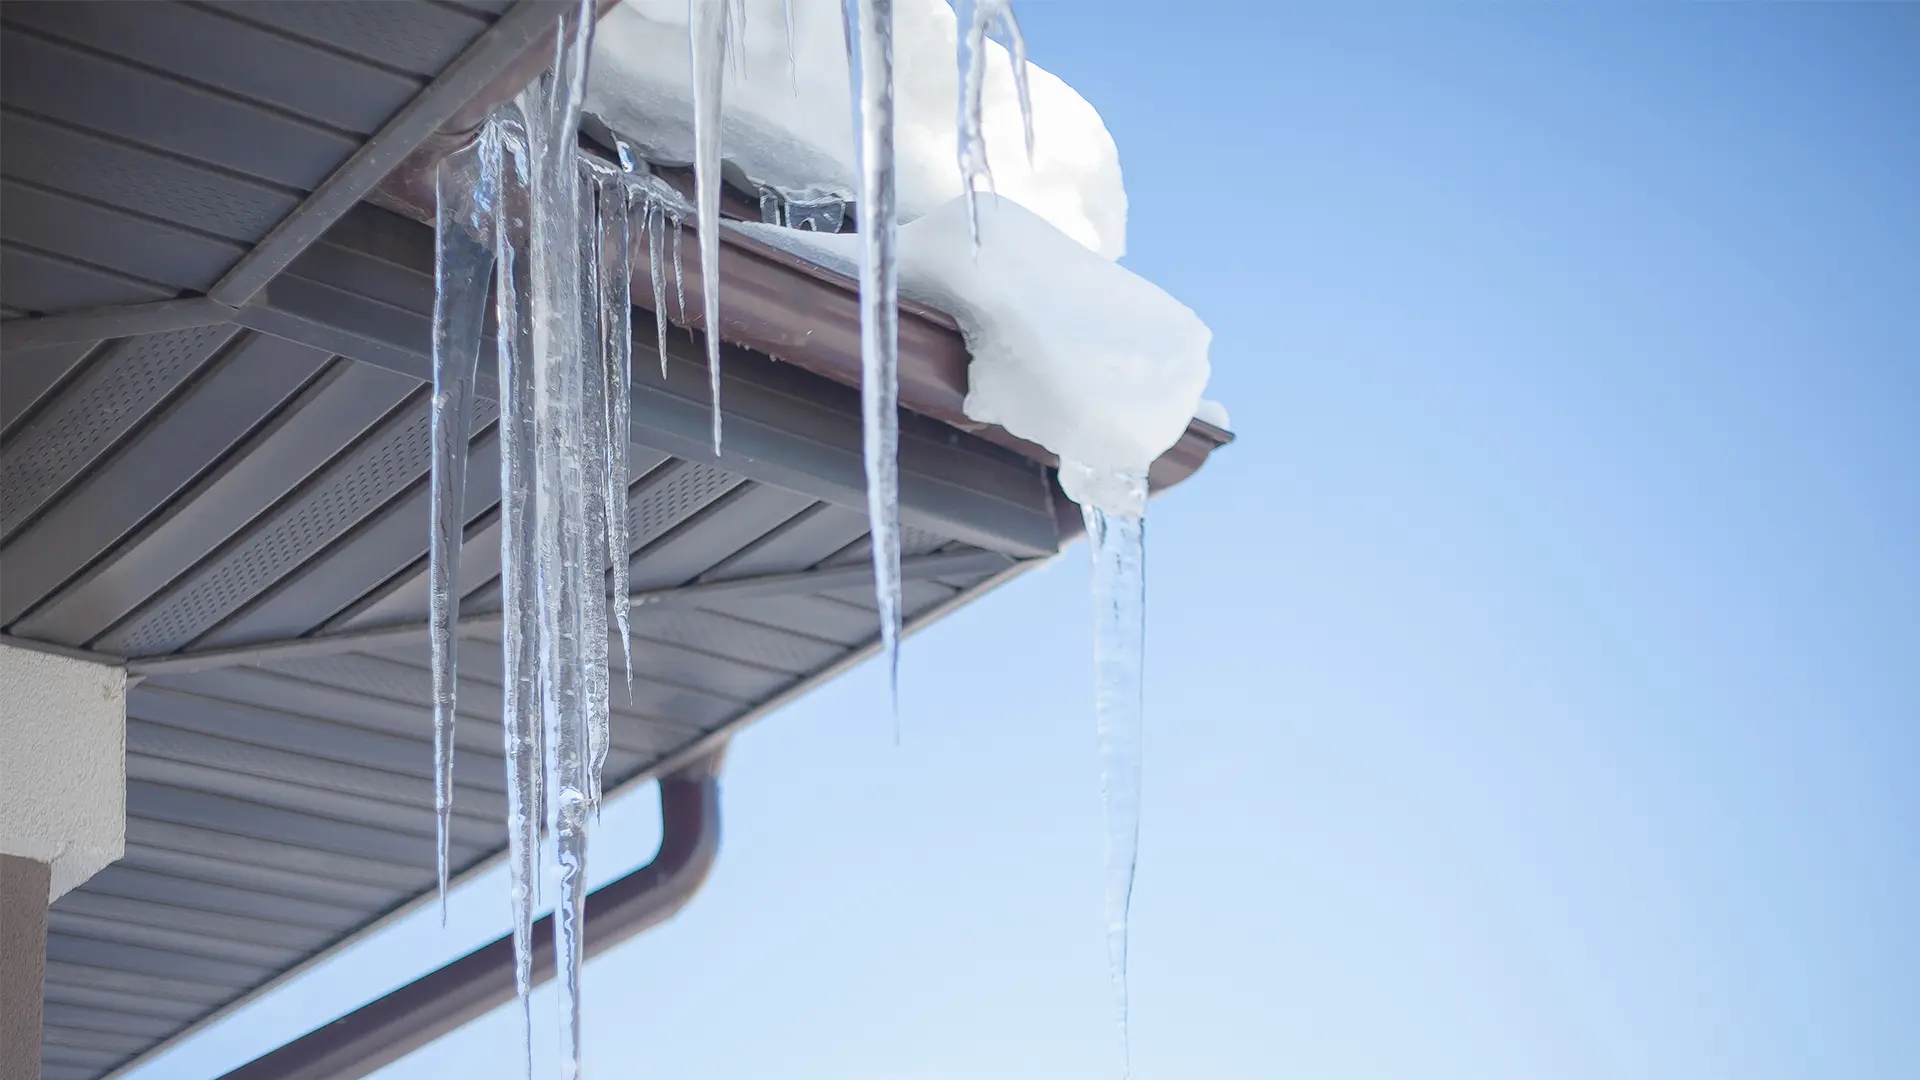
The search for how to avoid ice dam risks often leads to short-term, expensive, and ultimately futile solutions, such as heated cables or manual chopping. These interventions treat the symptom—the ice—rather than the phenomenon. An ice dam is the result of three specific conditions: a cold roof surface, an accumulation of snow, and a source of heat. Remove any one of these, and the dam cannot form. Therefore, learning how to avoid ice dam risks is an exercise in mastering the containment of interior climate.
A common misunderstanding is the belief that simply adding more insulation to the attic floor will solve the problem. In many cases, added insulation without adequate air sealing actually worsens the issue by creating a more “compressed” thermal environment that forces warm air through the remaining gaps at a higher velocity. Furthermore, how to avoid ice dam risks requires a sophisticated understanding of stack effect—the natural movement of air from the lower levels of a building into the attic. Without addressing this upward pressure, the roof will continue to experience localized warming.
Historical and Systemic Evolution of Attic Dynamics
How to avoid ice dam risks historically, buildings were constructed with “breathable” envelopes. Thatch or wood-shingled roofs were often supported by uninsulated attics that stayed close to the ambient outside temperature. While this resulted in significant energy loss, it effectively prevented ice dams because there was no warm air escaping to melt the snow. As the focus shifted toward energy conservation, insulation standards rose, yet the complexity of roof geometry also increased. Today’s high-performance homes are packed with penetrations—recessed lighting, plumbing stacks, and complex valleys—all of which act as chimneys for warm air. This evolutionary mismatch is the primary context for modern ice dam issues.
Conceptual Frameworks: The Thermodynamic Model How To Avoid Ice Dam Risks
-
The Thermal Boundary: The line between conditioned and unconditioned space must be continuous. Any break in this boundary—such as an unsealed plumbing chase—is a vector for failure.
-
The Air-Pressure Gradient: Warm air is buoyant. It seeks the path of least resistance to the cold exterior. The attic floor must be treated as a pressure boundary, not just a thermal barrier.
-
The Delta-T Limit: The difference in temperature between the roof deck and the exterior ambient air must be minimized. A roof deck that is more than a few degrees warmer than the outside air is a precursor to melting.
Categorization of Roof Assemblies and Thermal Vulnerabilities
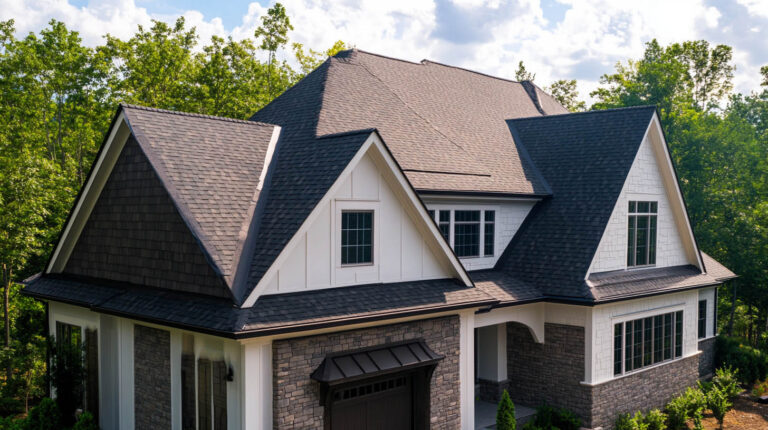
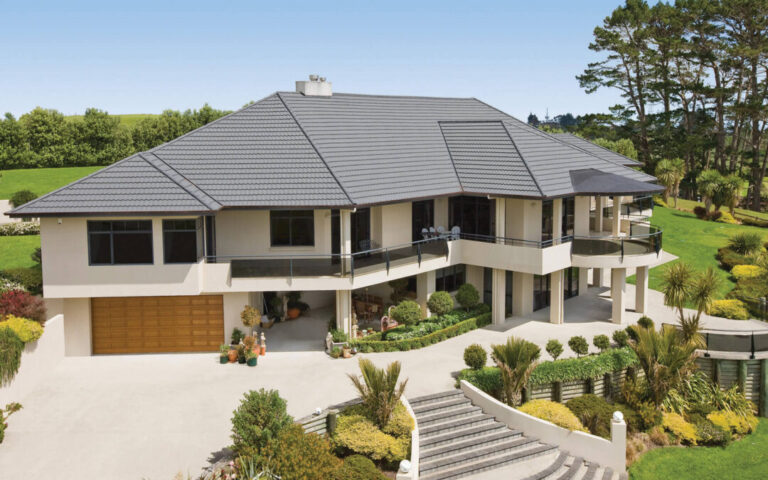
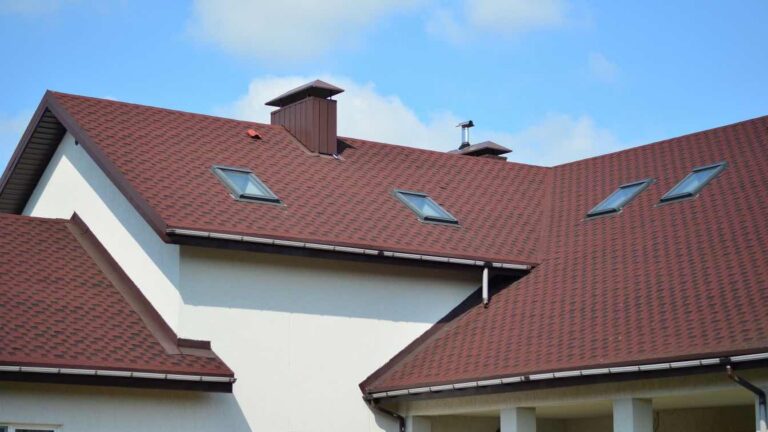
When deciding how to avoid ice dam risks, the complexity of the roof geometry dictates the intensity of the mitigation effort. A simple roof may only require improved soffit baffles, whereas a cathedral ceiling may necessitate a full-scale redesign of the insulation strategy, such as installing high-density foam boards over the existing roof deck.
Real-World Scenario Analysis How To Avoid Ice Dam Risks
The Recessed Light “Chimney”
A common failure occurs where recessed lighting in the ceiling acts as a conduit for warm air into the attic. In this scenario, the heat melts the snow directly above the fixture, creating a concentrated drip. Mitigation requires either retrofitting airtight “can” covers or replacing existing fixtures with modern, sealed LED units.
The “Over-Insulated” Attic Floor
Over-stuffing fiberglass batts against the eaves often blocks the airflow from the soffit vents. This starves the attic of cooling air, causing the deck to warm up. The fix here is the installation of rigid foam baffles that create a dedicated air channel, allowing the roof to remain cold regardless of the insulation depth.
Economic Dynamics and Resource Planning
Technical Toolkits for Envelope Integrity How To Avoid Ice Dam Risks
-
Blower Door Testing: Essential for identifying exactly where warm air is escaping into the attic.
-
Infrared Thermography: Used during cold weather to visualize thermal bridges in the roof deck.
-
High-Density Spray Foam: For sealing irregular penetrations where traditional materials fail.
-
Rigid Foam Baffles: To maintain airflow channels in tight eave spaces.
-
Vapor Retarders: To manage moisture migration, preventing condensation in the insulation.
Taxonomy of Risk and Compounding Failure Modes
The primary risk is the “saturation cycle.” Ice dams push water back under the shingles, which then saturates the roof deck and the insulation. Wet insulation loses its R-value, leading to even more heat loss, which melts more snow, which increases the size of the dam. This feedback loop is the reason why a minor ice dam can escalate into a major structural remediation project within a single winter.
Governance, Review Cycles, and Long-Term Adaptation How To Avoid Ice Dam Risks
A structured program involves a bi-annual review. In the fall, focus on verifying the integrity of air seals and the openness of ventilation paths. In the spring, inspect for signs of water staining or mold on the underside of the roof deck, which indicates that the thermal boundary was breached during the winter. Keeping a “Thermal Log” that records attic temperatures during peak winter months is a critical tool for long-term tracking.
Common Misconceptions and Oversimplifications
-
“Heated roof wires prevent dams.” False; they merely create a channel for water to flow, which often re-freezes lower down.
-
“Just add more insulation.” Dangerous; without air sealing, it can exacerbate heat traps.
-
“Salt tablets will melt the ice.” These can damage roofing materials and runoff can harm the landscape.
Conclusion How To Avoid Ice Dam Risks
The pursuit of how to avoid ice dam risks is not a matter of purchasing the right tool for the roof surface, but of calibrating the building envelope to harmonize with its environment. By controlling air leakage, maintaining the thermal barrier, and ensuring consistent ventilation, one can effectively eliminate the conditions that cause ice formation. This process requires a shift in perspective—viewing the roof not as a static shield, but as a component of a dynamic system that must be managed with precision. Ultimately, the most robust defense against the cold is a building that does not allow its internal heat to compromise its external protection.